

Nigeria is constructing taller, denser and increasingly sophisticated buildings. Fire alarms, sprinklers, smoke control, access control, emergency power, lifts and building management systems are becoming more interconnected.
This increasing complexity places a greater requirement on safety engineering.
A building should be able to demonstrate that its critical safety barriers will perform under the hazards, occupancy and operating conditions for which it was designed.
That requirement affects far more than regulatory approval. It influences life safety, asset reliability, capital expenditure, insurance exposure, project delivery and business continuity.
Building Safety Begins Before Construction
A building becomes progressively more difficult and expensive to change once construction advances. A staircase that requires repositioning during concept design can often be addressed through architectural coordination. The same change after structural construction may affect slabs, beams, floor layouts, building services and usable floor area.
A fire-water tank discovered to be undersized after installation creates a different level of intervention from one correctly established during design development. The same principle applies to fire-fighting shafts, escape stairs, sprinkler risers, smoke shafts, fire-pump rooms, emergency power, compartment walls, façade systems, fire-service access and evacuation routes.
This is why safety engineering must begin with the design basis. The project team needs to establish the hazards associated with the intended building, understand the potential consequences and define the engineering barriers required to control those consequences.
Hazard → Consequence → Safety Barrier → Performance Requirement → Verification → Decision
For a developer or asset owner, this sequence creates traceability. It explains why a safety system exists, what performance is expected from it and what evidence will eventually be required before the building enters operation.
The Presence of Safety Equipment Does Not Define Building Performance
Consider a large event facility designed for 5,000 occupants. The presence of exit signs and several doors provides limited information about evacuation performance. The engineering questions are more specific.
- How many occupants will use each exit?
- Where will queues develop?
- What happens where several occupant streams converge?
- Can occupants with reduced mobility reach safety?
- How long will recognition and pre-movement take?
- Will the final exits discharge occupants into genuinely safe locations?
- Will smoke remain clear of the required escape routes for sufficient time?
The same principle applies to suppression systems. A building may have sprinkler heads installed throughout its occupied areas. Their effectiveness depends on the complete supporting system.
Water Storage → Pump Availability → Hydraulic Capacity → Pipework → Valves → Sprinkler Discharge
A single unavailable component can impair the protection strategy. Safety engineering therefore evaluates barriers and their performance rather than equipment quantities alone.
A Building Is Protected by a System of Barriers
Prevention
Electrical protection, fuel management, material selection, ignition control, maintenance and operational controls reduce the probability of fire initiation.
Detection and Warning
Smoke detectors, heat detectors, manual call points and fire-alarm systems identify developing incidents and initiate occupant or system response.
Compartmentation
Fire-rated walls, doors, floors, shafts, dampers and penetration seals restrict the movement of fire and smoke.
Suppression
Sprinklers, hydrants, hose reels, gaseous suppression systems and portable extinguishing equipment provide fire-control capability.
Structural Fire Resistance
The structural system must retain the required stability during exposure to fire.
Means of Escape
Doors, corridors, protected stairs, emergency lighting, signage and final exits provide the physical route to safety.
Emergency Response
Fire-service access, hydrants, fire command arrangements, communications and trained personnel support incident intervention.
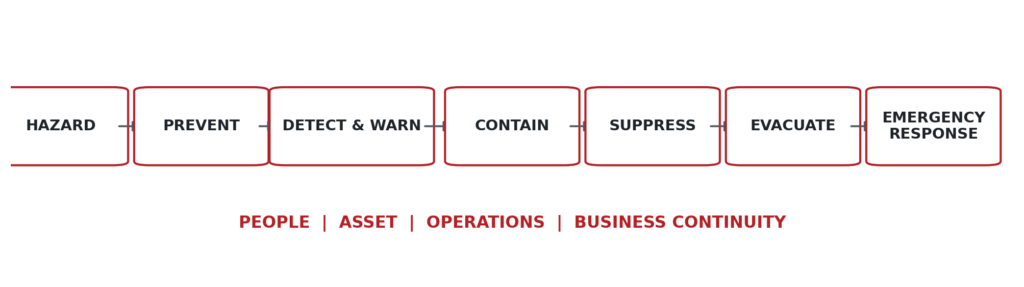
A protected staircase becomes compromised when smoke enters it. A fire pump becomes unavailable when its suction source cannot supply the required demand. A fire-rated wall loses its integrity when building-services penetrations remain unsealed. An electrically locked door can compromise evacuation when the fire-alarm interface does not release it.
These are engineering interface problems. They become more important as Nigerian buildings incorporate increasingly sophisticated mechanical, electrical, fire-protection, security and building-management systems.
SAFETY ENGINEERING PRINCIPLE: A safety barrier should have a defined function, measurable performance requirement and verifiable condition.
Nigerian Buildings Require Nigerian Engineering Assumptions
International codes provide established engineering principles. The actual design basis must also reflect the conditions under which the building will operate.
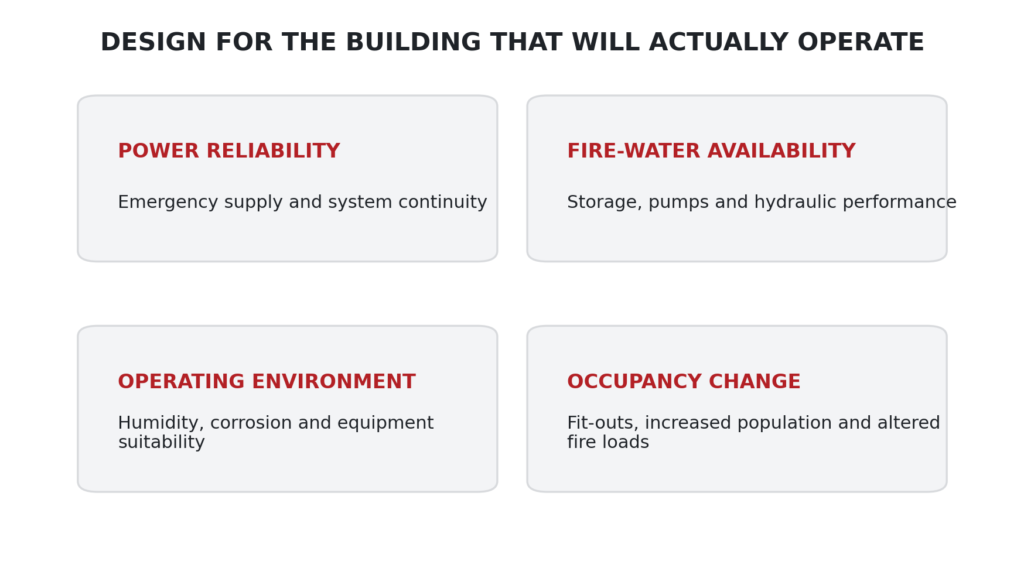
Power Availability
Many Nigerian commercial developments rely on multiple power sources including utility supply, generators, UPS systems and increasingly battery-based systems. The design therefore needs to establish which life-safety systems must remain operational following loss of normal electrical supply.
- Fire detection and alarm
- Emergency lighting
- Smoke control
- Stair pressurization
- Fire pumps
- Emergency communication
- Access-control release
- Selected lift functions
Generator and energy-storage installations also introduce hazards requiring appropriate separation, ventilation, detection, fuel management and emergency arrangements.
Fire-Water Reliability
The presence of a water tank and fire pump does not by itself establish fire protection. The engineering basis needs to confirm required fire-water demand, storage capacity, discharge duration, pump duty, available pressure, redundancy, suction arrangement, system monitoring and testing arrangements.
A fire-water system should therefore be treated as an availability-critical building system.
Environmental Conditions
Coastal environments, humidity and corrosion can influence the long-term reliability of electrical equipment, detection systems, pipework, supports and external fire-protection components. The materials and equipment selected for a Lagos waterfront development, for example, should reflect the environment in which they are expected to remain operational.
Changes in Building Use
Building use evolves. An office may introduce an event space. A storage area may become occupied workspace. A restaurant may be introduced into an existing development. Tenant fit-out works may alter compartmentation or escape routes. Each modification can alter the assumptions on which the original fire and life-safety strategy was based.
Building safety therefore requires effective management of change throughout the asset lifecycle.
Fire Safety Is a Multidisciplinary Design Problem
Fire safety cannot be delegated entirely to the fire-protection contractor. Architecture establishes escape routes, travel distances, compartment layouts and stair configuration. Structural engineering determines required fire resistance and stability. Mechanical engineering influences smoke control, ventilation, stair pressurisation and fire dampers. Electrical engineering supports detection, alarms, emergency lighting and emergency power.
Security systems influence door locking and release. Façade engineering influences external and cavity fire spread. Vertical transportation influences lift recall and fire-service operations. Facility management eventually inherits every interface.
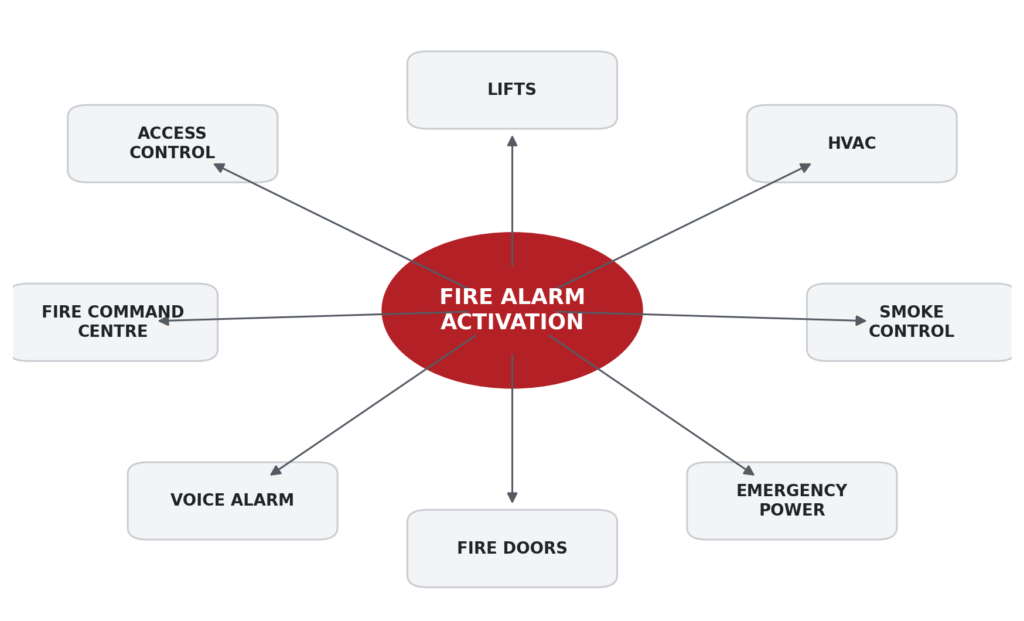
Consider what may happen following activation of a smoke detector. The building may be required to:
- Identify the alarm location.
- Activate occupant warning.
- Initiate voice evacuation.
- Release designated access-controlled doors.
- Recall lifts.
- Shut down selected ventilation systems.
- Start smoke-control systems.
- Operate appropriate dampers.
- Communicate the alarm to the fire command location.
- Retain power to designated emergency systems.
This is the building’s cause-and-effect response. Successful performance requires several engineering disciplines to execute the same emergency strategy. Design coordination therefore becomes a fire and life-safety requirement.
Complex Buildings Need Performance Evidence
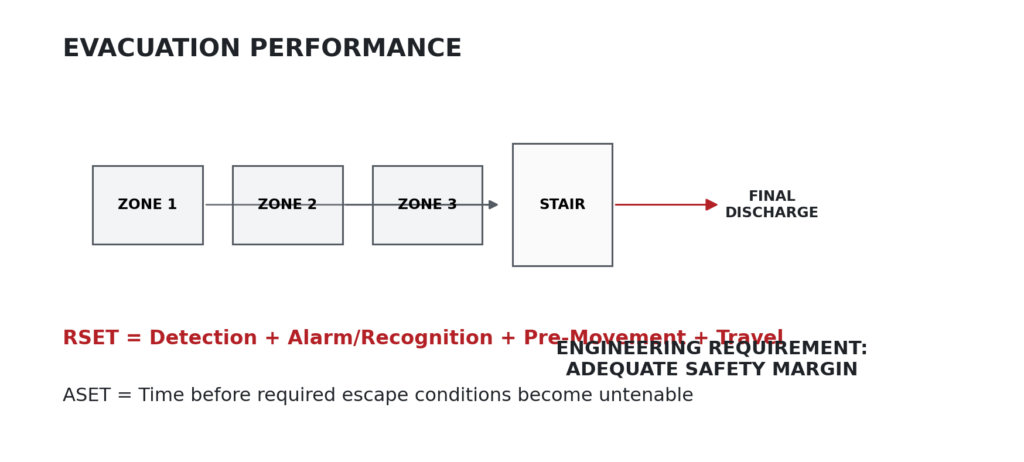
Large event centres, high-rise buildings, hospitals, shopping centres and complex mixed-use facilities can require detailed fire and evacuation analysis. Evacuation performance can be considered using Required Safe Egress Time (RSET):
RSET = Detection + Recognition/Alarm + Pre-Movement + Movement
The project team can then assess whether occupants can reach safety before environmental conditions on required escape routes become untenable. This available period is commonly described as Available Safe Egress Time (ASET).
For high-occupancy buildings, the analysis may examine:
- Occupant distribution
- Exit selection
- Doorway capacity
- Stair capacity
- Merging flows
- Queue formation
- Travel distance
- Mobility limitations
- Delayed response
- Final discharge
Evacuation modelling provides a method of analysing these interactions where the complexity of the building justifies it. Fire and smoke modelling can further evaluate smoke movement, visibility, temperature and tenability for selected design-fire scenarios.
The objective remains practical: Will occupants have sufficient time and viable routes to reach safety?
Recognised international frameworks supporting this type of engineering include ISO 23932-1 for fire-safety engineering principles, together with project-specific application of standards such as NFPA 101, NFPA 13, NFPA 20, NFPA 72, NFPA 92, BS 9999 and BS 5839-1 where applicable. Applicable Nigerian statutory requirements and authority approvals remain the regulatory baseline for the particular development.
Construction Creates a Different Fire-Safety Condition
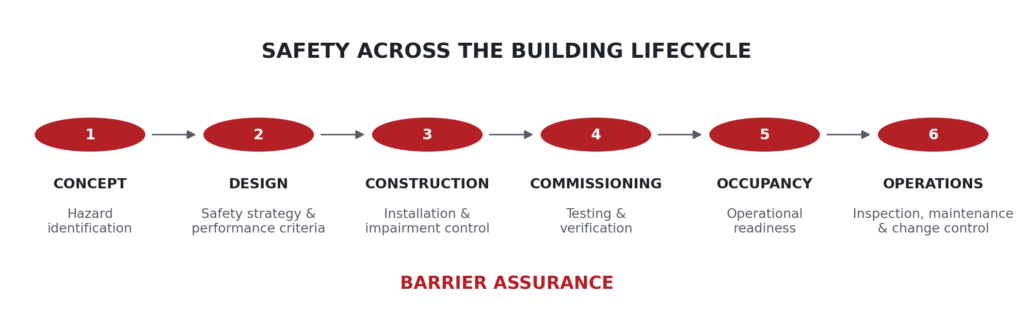
Construction changes the building’s safety condition continuously. Permanent alarms may still be unavailable. Sprinkler networks may remain incomplete. Fire-resistant construction may contain open penetrations. Temporary electrical systems may carry substantial loads. Hot work may take place close to combustible materials. Escape routes can change as construction progresses. Fire-service access can also become restricted by site activities.
A temporary fire-safety strategy therefore needs to reflect the current stage of construction. Controls may include:
- Temporary alarms
- Portable fire extinguishers
- Hot-work controls
- Combustible-material management
- Temporary escape routes
- Housekeeping standards
- Firefighting access
- Fire-watch arrangements
- Emergency communications
- Temporary fire-water provisions
Near project completion, a building may already contain a substantial proportion of its final asset value at the same time that several permanent protection systems have yet to be commissioned. Effective construction fire safety therefore protects people, accumulated capital and programme completion.
Commissioning Is Where Design Intent Becomes Evidence
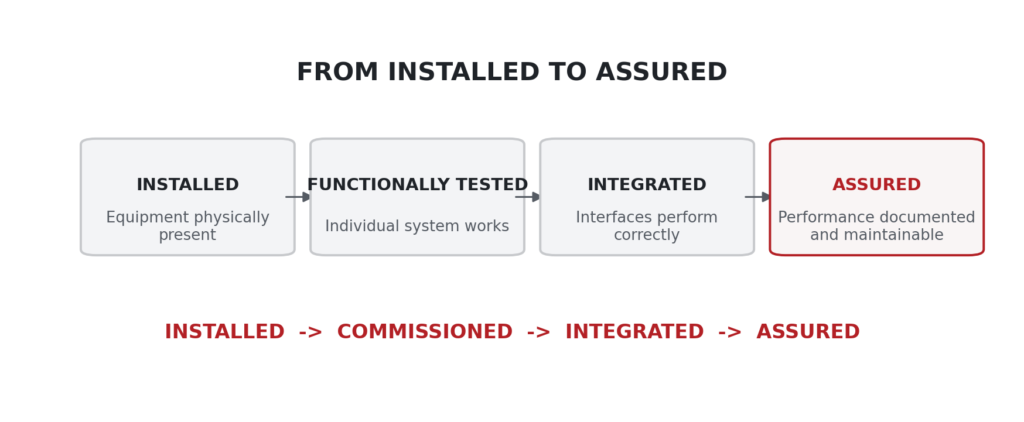
Installation is only one stage of safety-system delivery. Commissioning establishes whether the installed systems perform the intended function. Verification can include:
- Fire-alarm functional testing
- Detector and module addressing
- Alarm audibility
- Fire-pump performance tests
- Sprinkler and hydrant flow tests
- Emergency-power testing
- Smoke-control testing
- Staircase-pressurisation measurements
- Fire-damper verification
- Emergency-lighting tests
- Fire-door inspections
- Access-control release tests
- Lift-interface verification
- Firestop inspections
- Emergency-response exercises
Integrated systems testing deserves particular emphasis. The fire alarm may work independently. The access-control system may work independently. The emergency generator may operate successfully. The smoke-control system may also pass its individual test.
The engineering requirement is to demonstrate that all required systems respond correctly together when the defined fire scenario occurs.
Commissioning converts design assumptions into evidence. It also gives owners an opportunity to identify deficiencies before those deficiencies become operational problems.
Handover Is the Beginning of Operational Barrier Assurance
A building changes after occupation. New cables may penetrate fire-rated walls. Fire doors may be held open. Furniture or merchandise may obstruct sprinkler discharge. A security modification may change emergency door behaviour. A maintenance contractor may isolate a sprinkler valve. Occupancy may increase. A fire-alarm fault may remain unresolved.
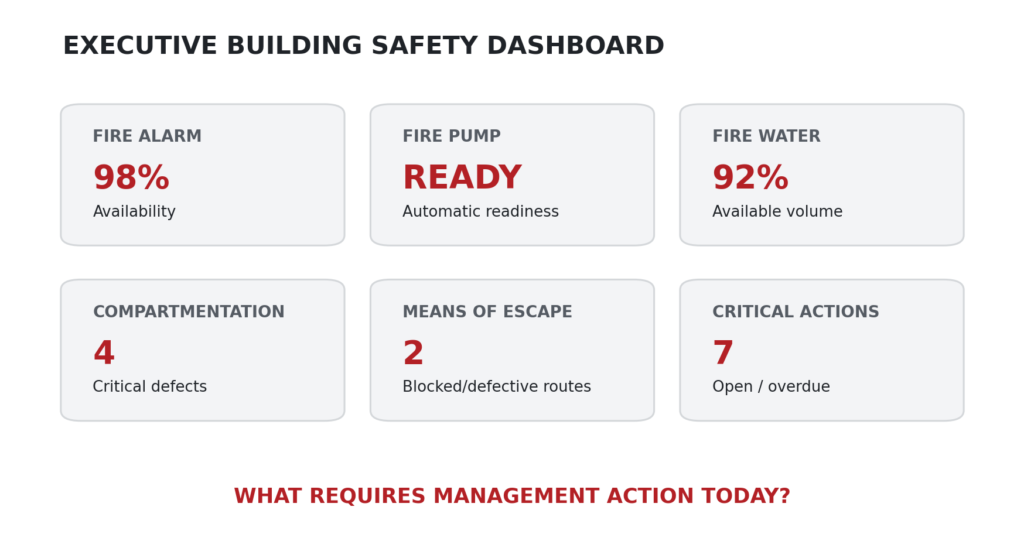
Every one of these conditions affects safety-barrier availability. Facility managers therefore need visibility of barrier condition.
Useful indicators can include:
- Fire-alarm availability
- Unresolved system faults
- Fire-pump automatic readiness
- Fire-water availability
- Impaired sprinkler valves
- Defective fire doors
- Damaged firestopping
- Blocked escape routes
- Emergency-lighting failures
- Overdue inspections
- Unresolved high-risk fire actions
This information supports maintenance prioritization. It also allows senior management to direct expenditure toward the safety deficiencies carrying the greatest consequence.
THE EXECUTIVE QUESTION
Can your project team demonstrate, with engineering evidence, that every critical safety barrier will perform when your building needs it most?
About SCSP Consulting
SCSP Consulting Limited provides specialist safety engineering, fire and life safety, process safety and risk-management services supporting the design, construction, commissioning and operation of complex assets.
Safety • Compliance • Sustainability • Performance
www.scspng.com | info@scspng.com